Project Overview
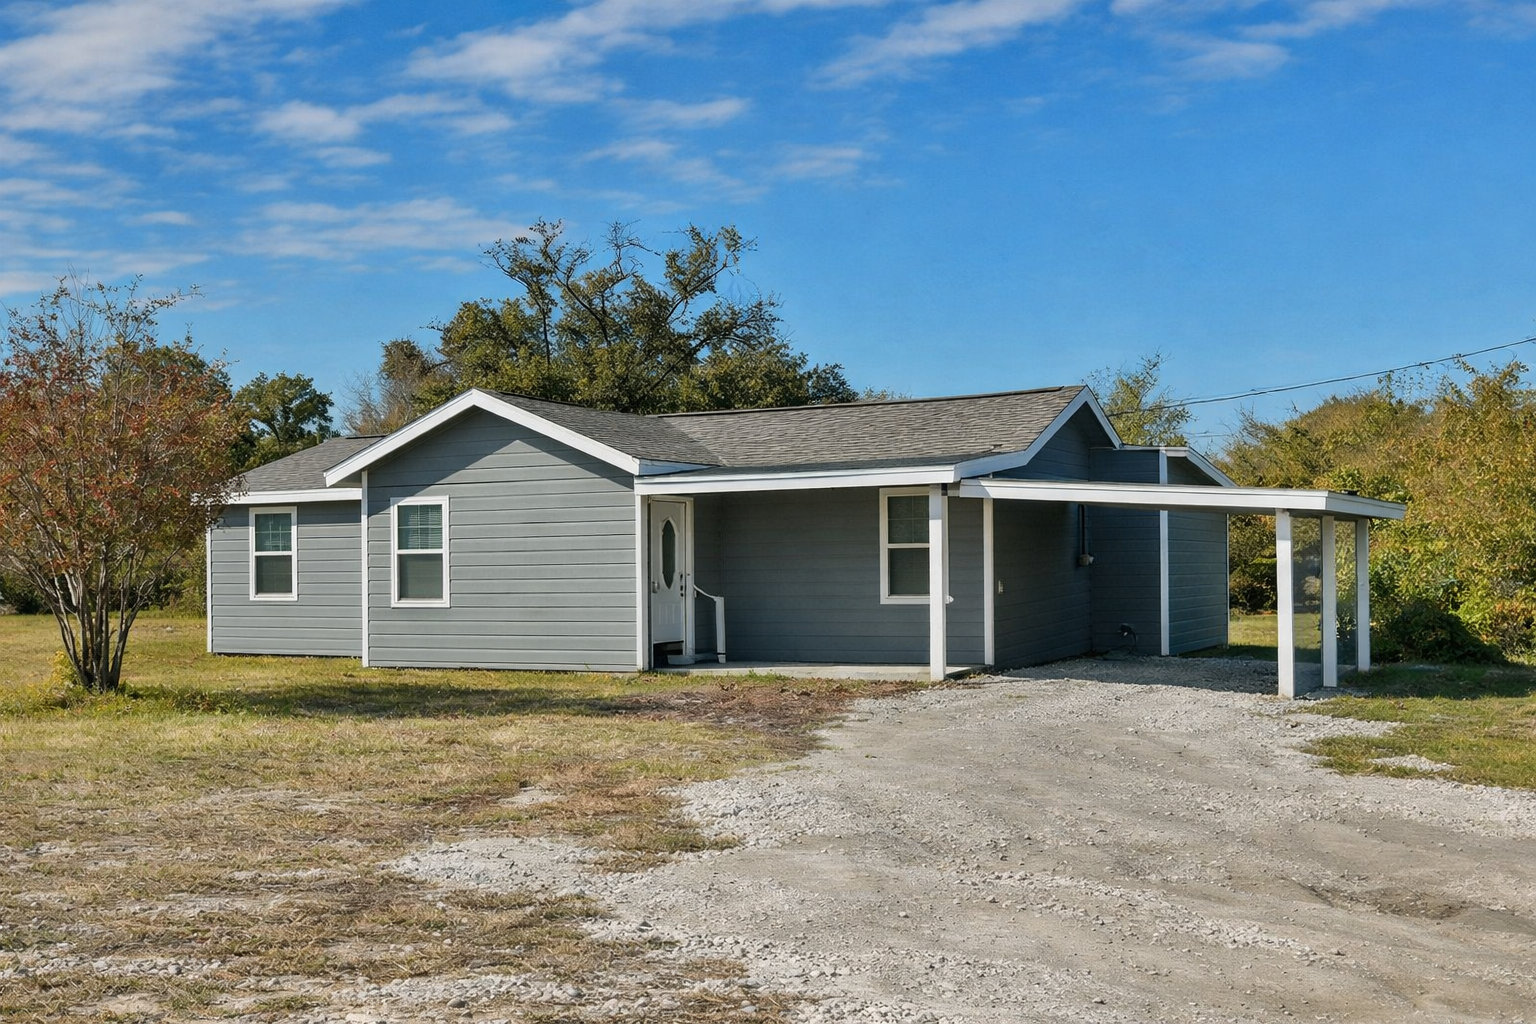
This project involved a comprehensive remodel and strategic additions to an existing home in Bedias, Texas. The goal was to modernize the living space, expand key areas, and enhance both functionality and curb appeal while maintaining structural integrity and aesthetic harmony.
Project Highlights:
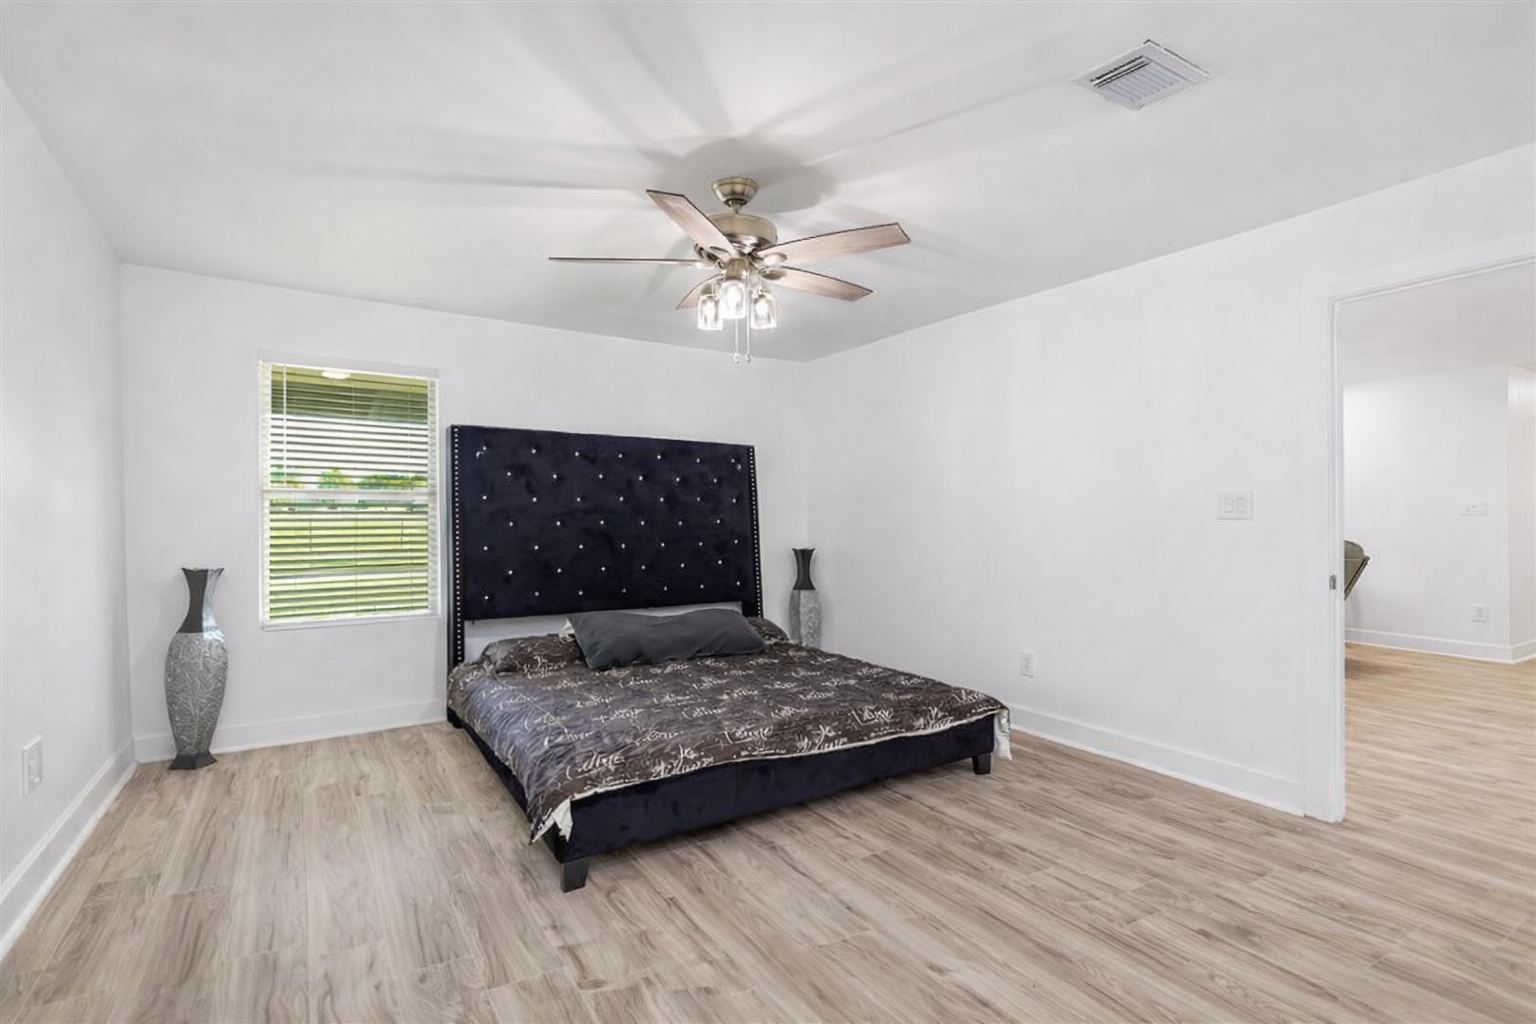
- 1,775 Sqft living space redesigned for improved flow and comfort
- Pier and beam foundation ensuring stability and adaptability for future modifications
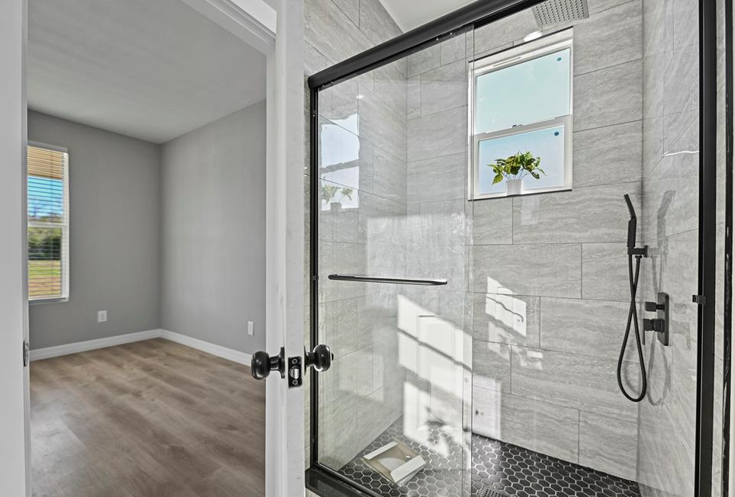
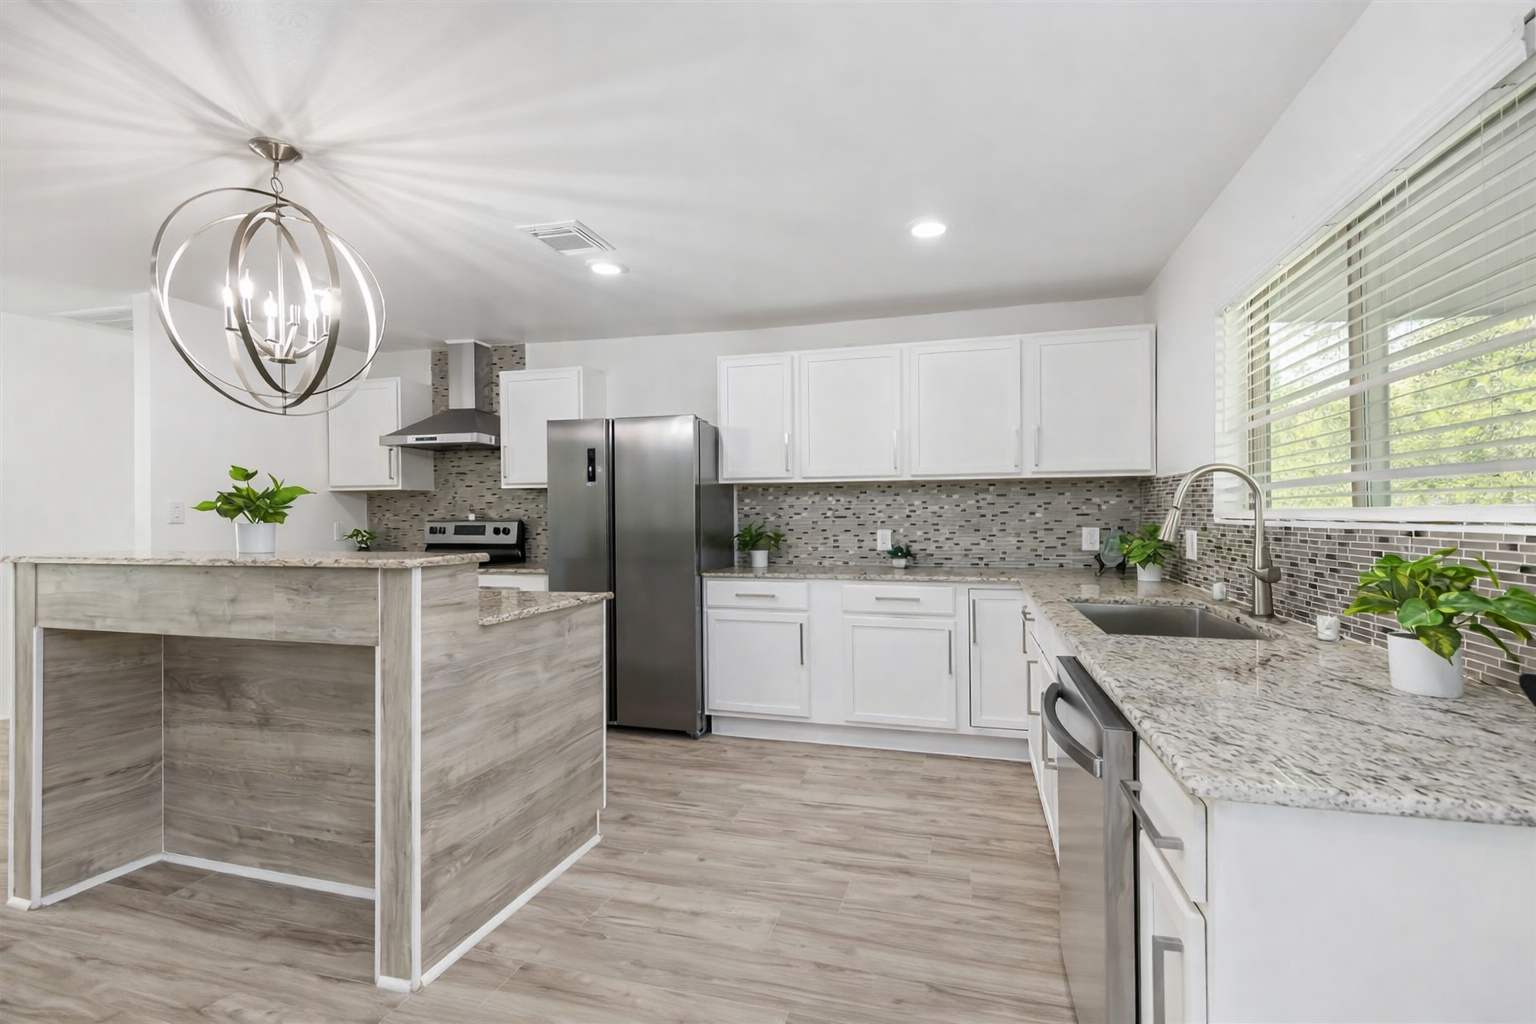
- Full kitchen and bathroom renovations with updated fixtures, finishes, and modern layouts
- New HVAC system installed for energy efficiency and year-round comfort
- Living room and kitchen expansion creating an open, inviting environment
- New porch and front patio enhancing outdoor living and curb appeal
Outcome:
Completed in just under four months, this remodel transformed the home into a contemporary, efficient, and visually cohesive space. The expanded living areas, upgraded systems, and new exterior features deliver lasting value, blending modern design with practical functionality.
.