Project Overview
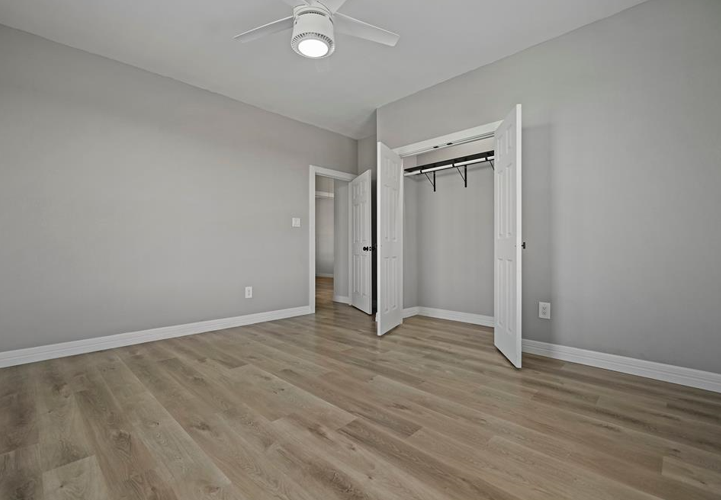
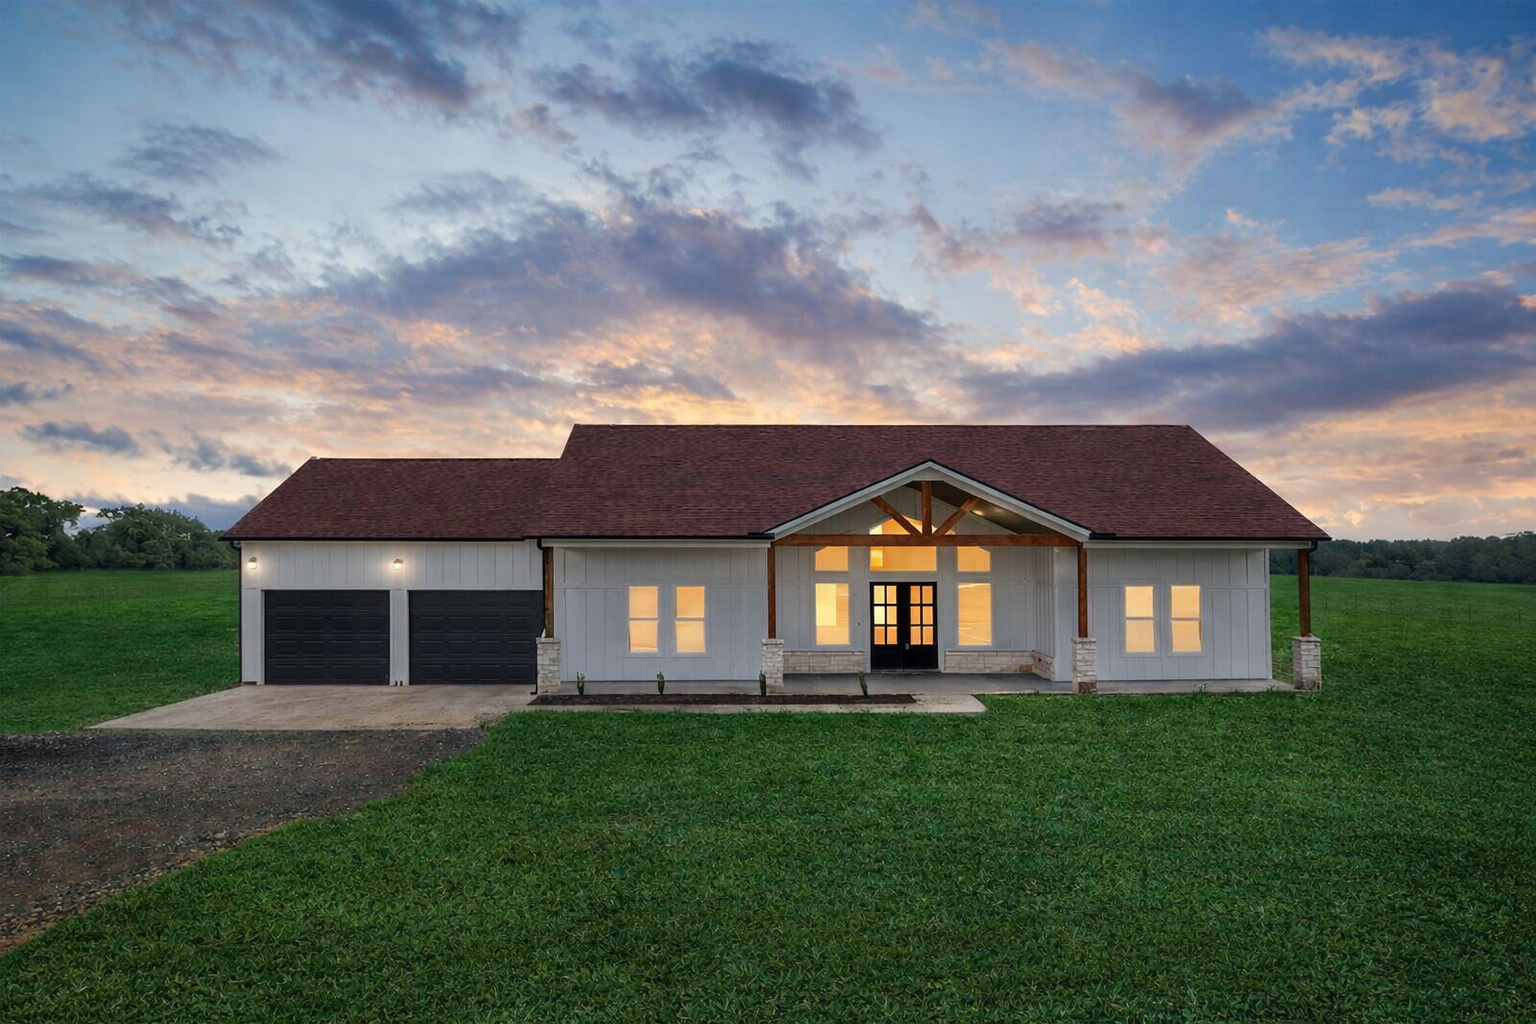
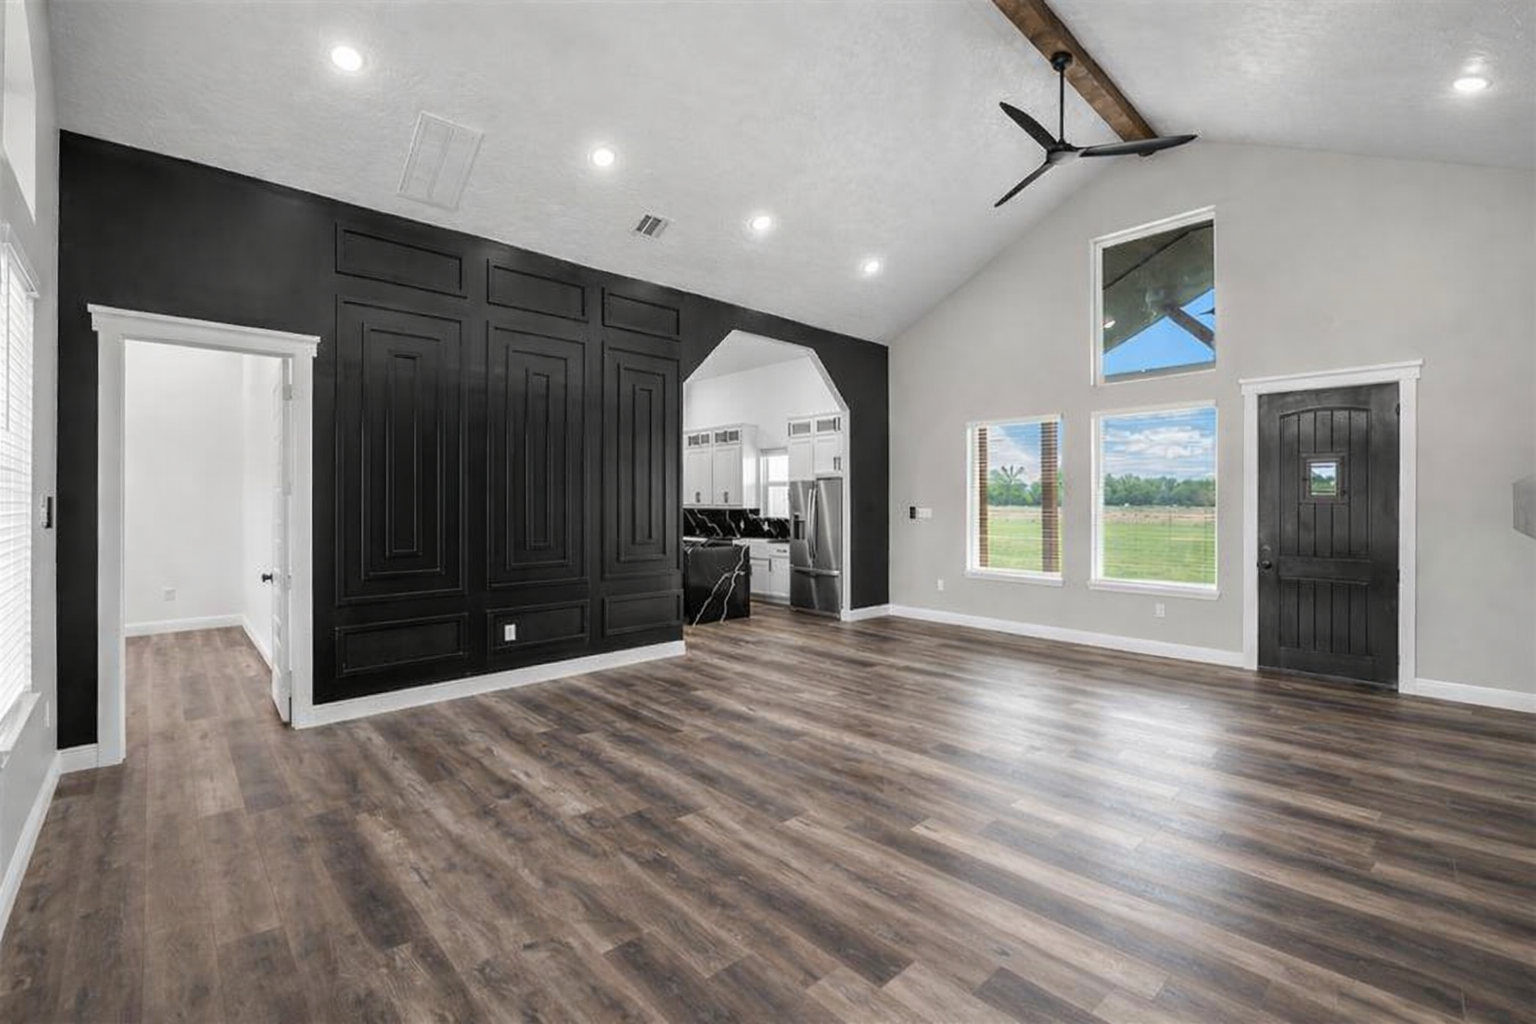
This newly built home in Bedias, Texas exemplifies efficient project management and refined craftsmanship. Constructed on a concrete slab foundation, the residence spans 1,720 sqft of living space, designed for both functionality and aesthetic appeal.
Project Highlights:
- 1,720 Sqft living space with a practical, open-concept layout
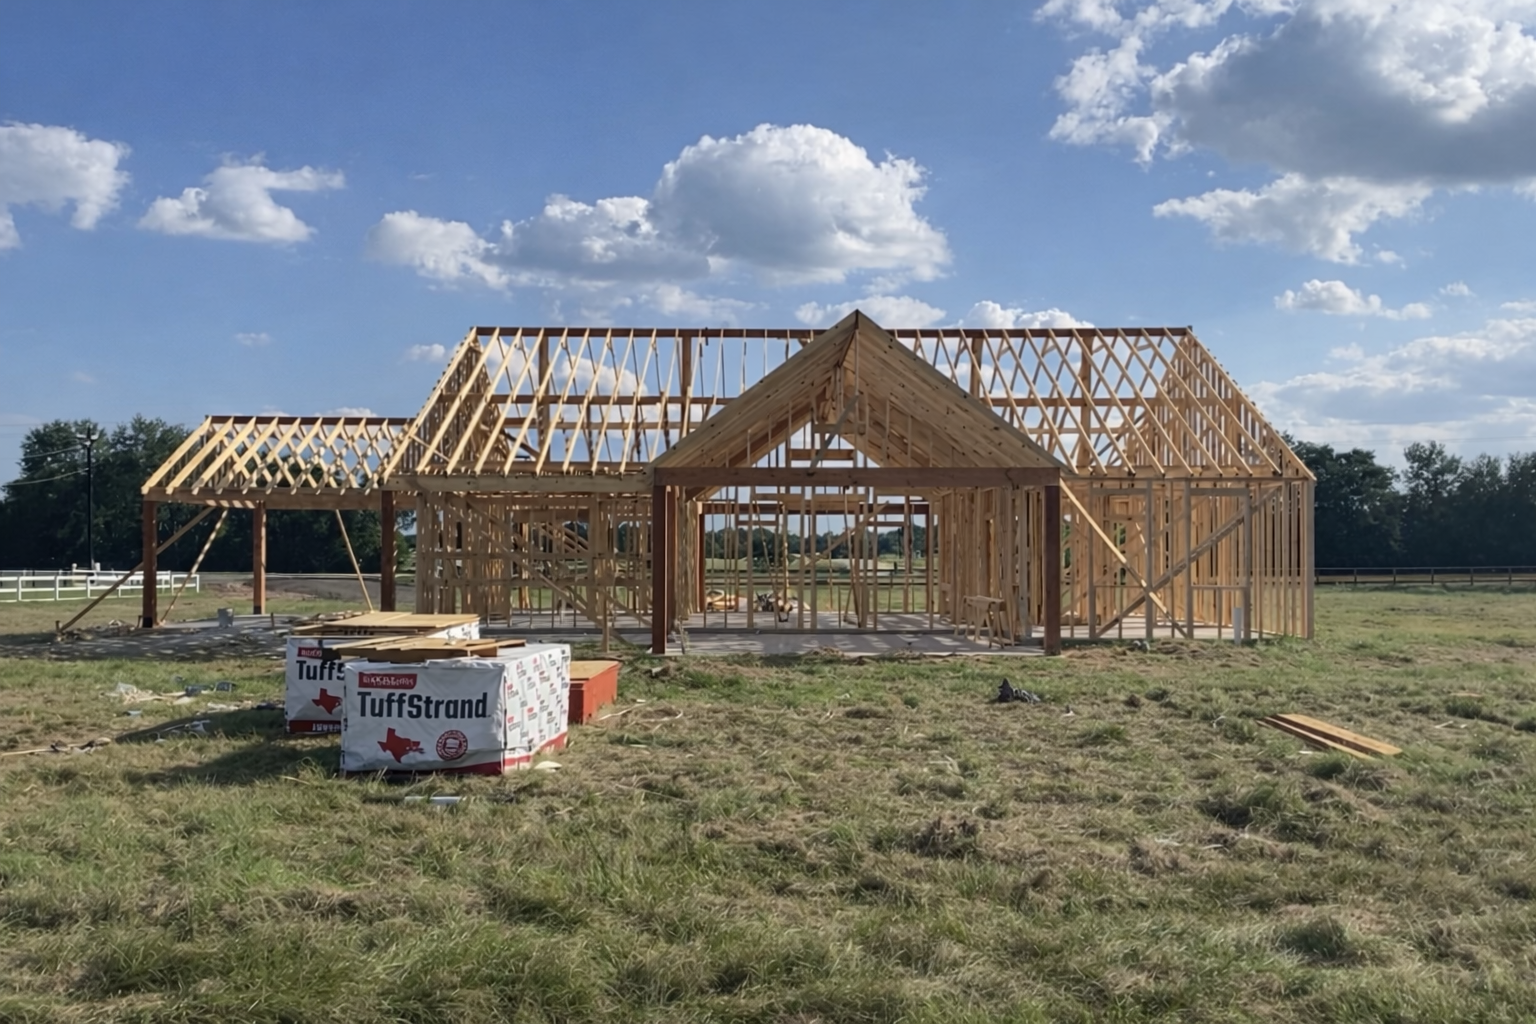
- Concrete slab foundation ensuring long-term durability and structural integrity
- Framing and full exterior work, including roofing, siding, and stone detailing
- Mechanical and full interior work, covering HVAC, electrical, plumbing, and finish carpentry
- 4-vehicle garage integrated seamlessly for convenience and modern utility
Outcome:
Completed in just over four months, this project showcases how streamlined coordination and skilled execution can deliver a high-quality home within a tight timeframe. The result is a modern, spacious residence that balances comfort, efficiency, and visual harmony.